4852 Bennett Street SE
Prior Lake, MN 55372
Show all 41 photos ↓All 41 photos
Questions about this home?
Reach Mark Gores of RE/MAX Advantage Plus directly, or set up a time to see it.
Want to know what this one sells for?
The list price is what the seller hopes for. Leave your name and email, and Mark Gores of RE/MAX Advantage Plus will send you the sold price when this home closes, along with a few recent sales nearby.
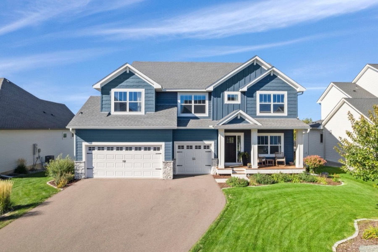
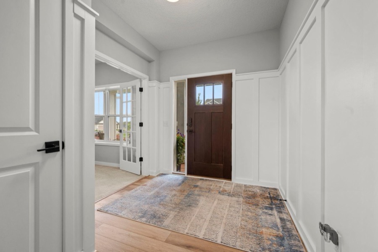
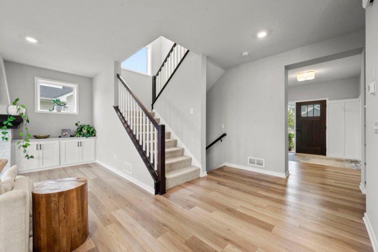
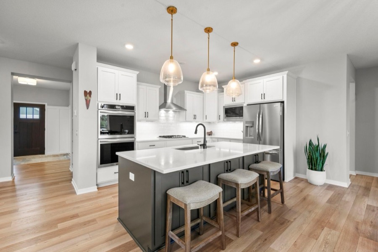
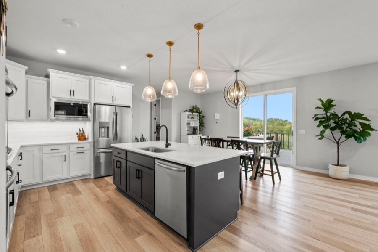
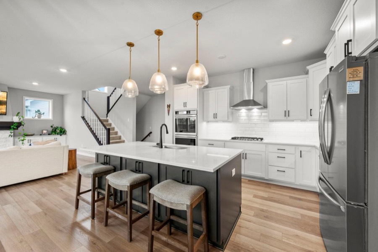
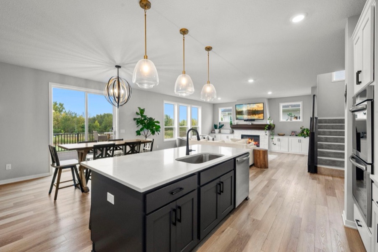
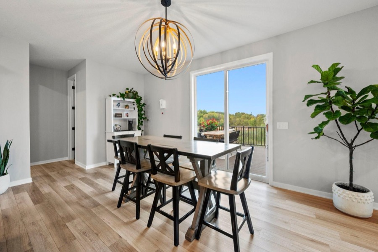
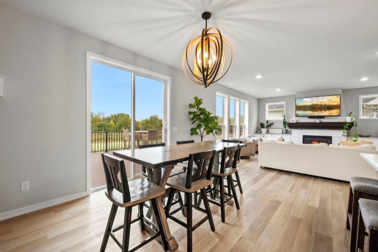
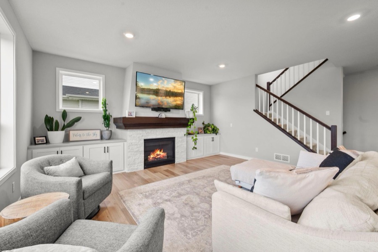
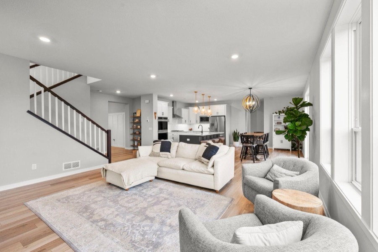
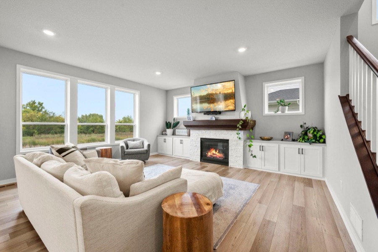
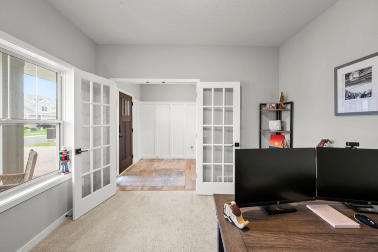
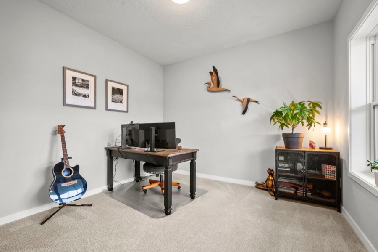
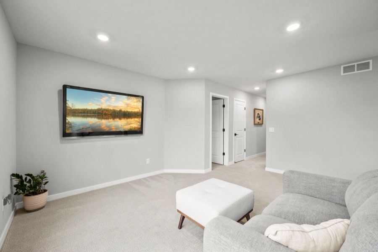
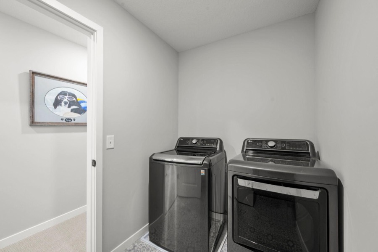
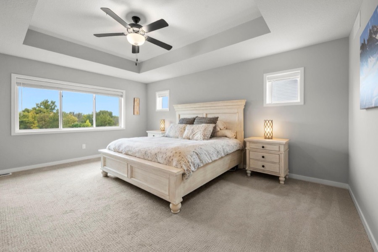
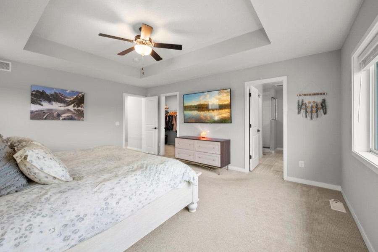
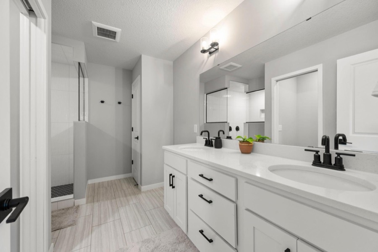
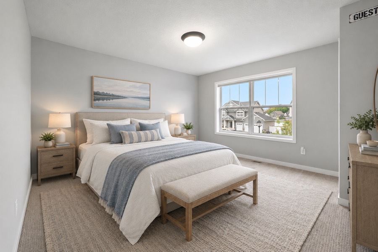
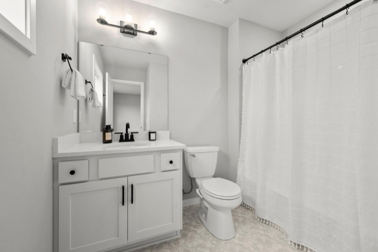
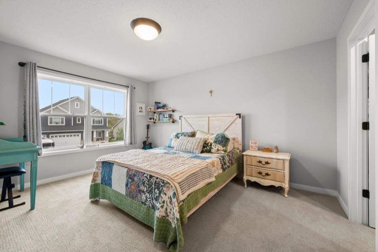
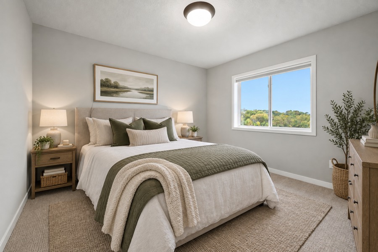
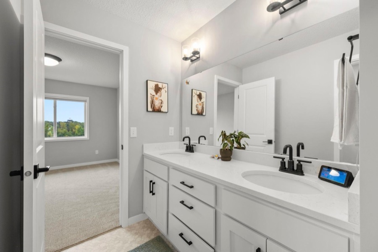
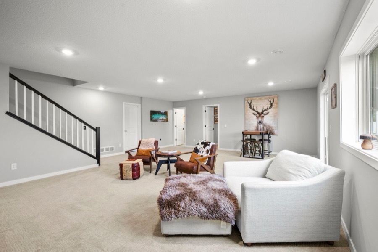
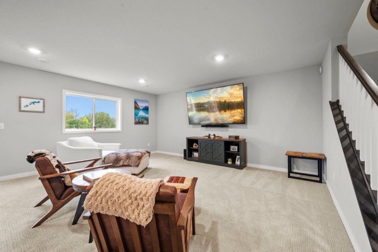
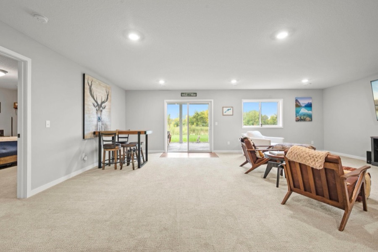
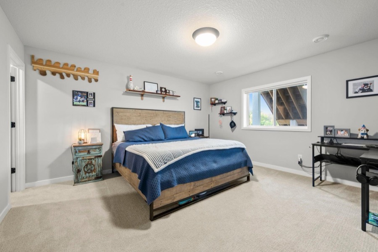
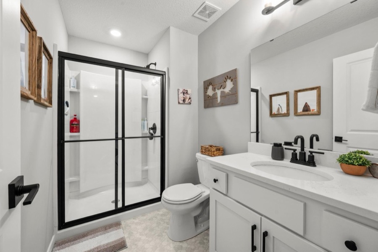
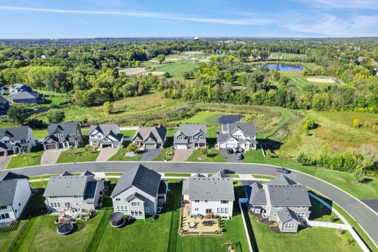
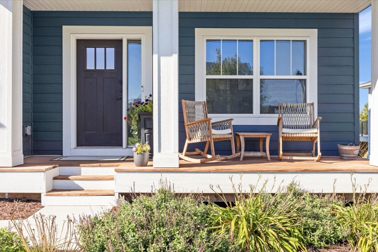
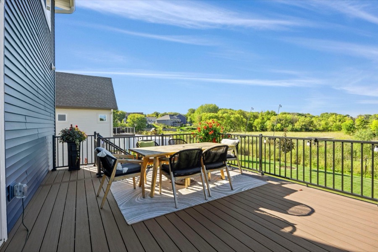
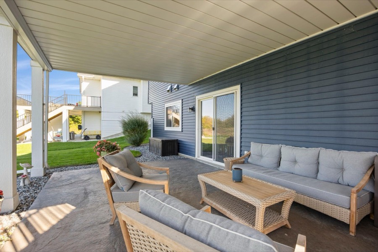
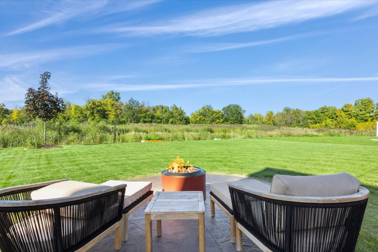
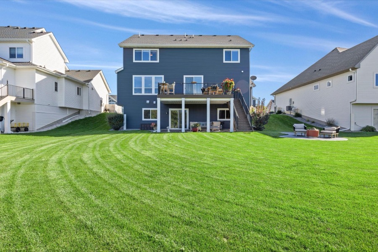
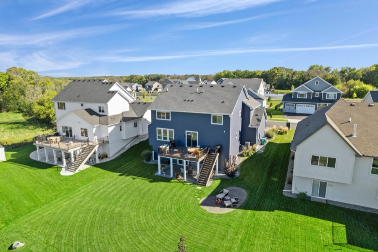
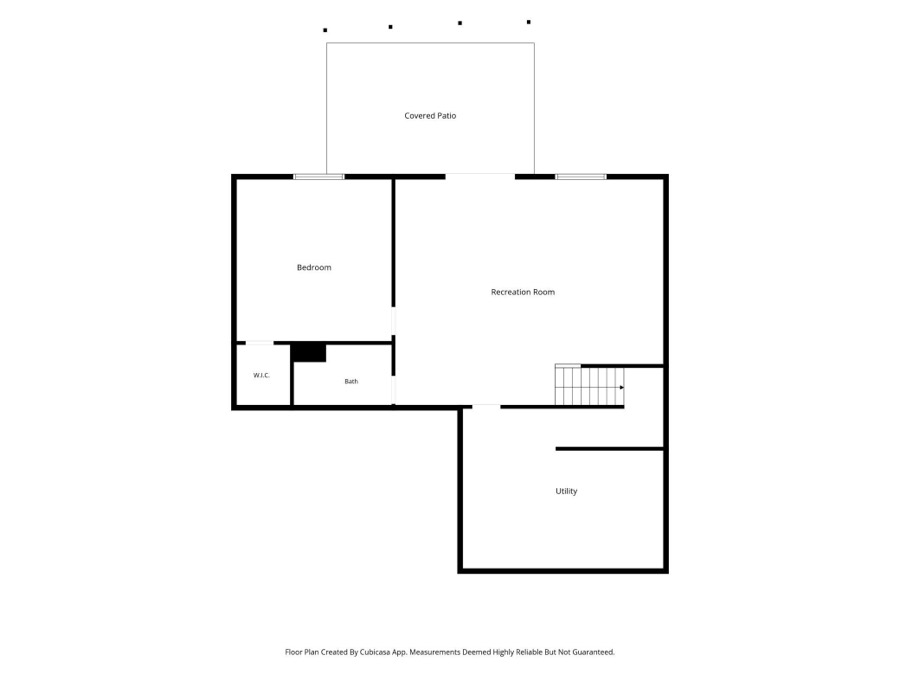
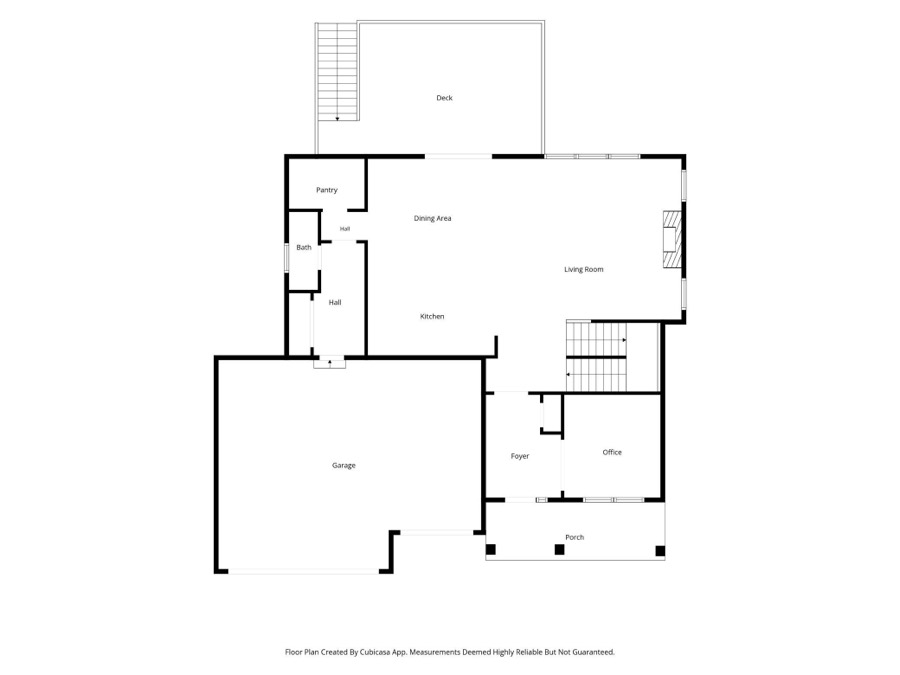
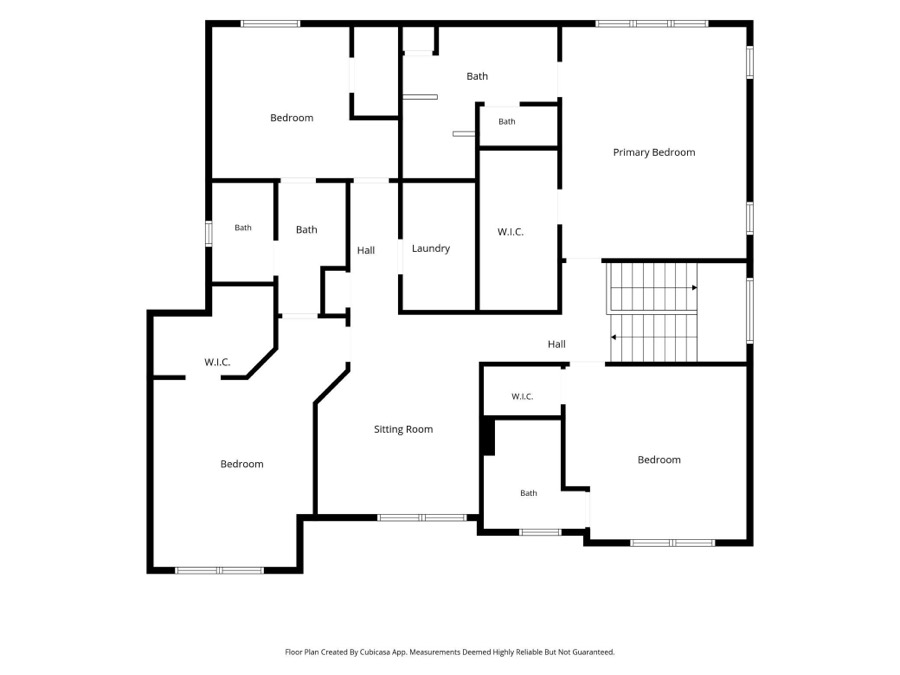
Stunning 2022-built home in a beautiful Prior Lake setting, backing to a pond and wetlands where the views change with the seasons and wildlife is part of the scenery! Inside, thoughtful details give this newer home a little more personality than the typical build, from the wainscoted entry and 9-ft ceilings to the inviting flow throughout the main level. The kitchen features Frigidaire appliances, tiled backsplash, oversized walk-in pantry, and a large center island with seating and storage, opening to the dining area and newer deck overlooking the water. The living room centers around a gas fireplace with white stone and built-ins, while oversized windows frame views of deer, ducks, turkeys, and even sandhill cranes. Five bedrooms, five baths, a main-level office, upper-level den and laundry, plus a finished walkout lower level offer plenty of flexibility! Outside, enjoy a three-car garage with epoxy floors, newer maintenance-free deck, covered patio, fire pit, and a pond that can become a private skating rink in winter. No association, updated landscaping, and minutes to downtown Prior Lake, parks, and outdoor recreation!
The facts
Bathrooms: 2 full, 2 three-quarter, 1 half.
Room by room
| Room | Level | Size |
|---|---|---|
| Foyer | Main | 11 X 8 |
| Kitchen | Main | 17 X 12 |
| Living Room | Main | 18 X 18 |
| Dining Room | Main | 17 X 10 |
| Office | Main | 12 X 11 |
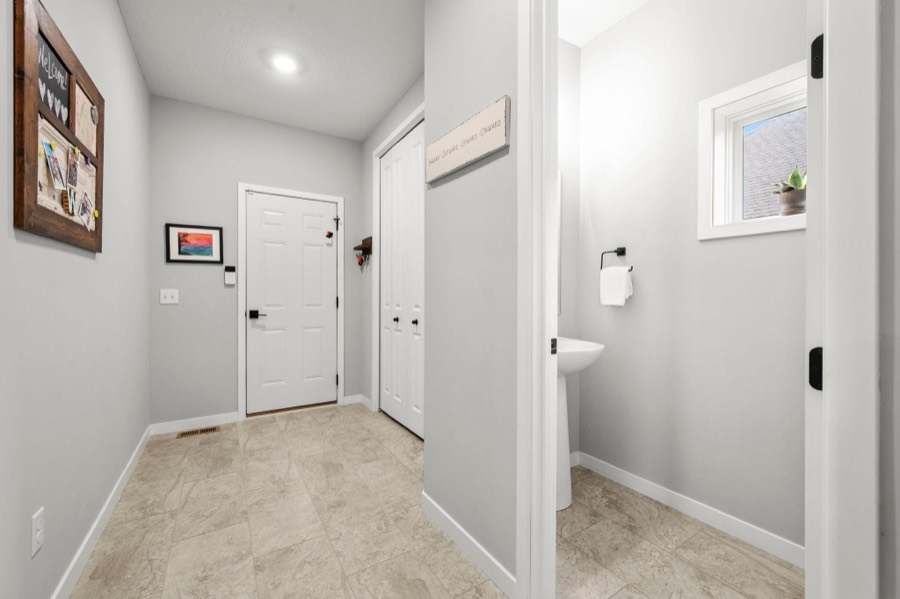
| Mud Room | Main | 12 X 6 |
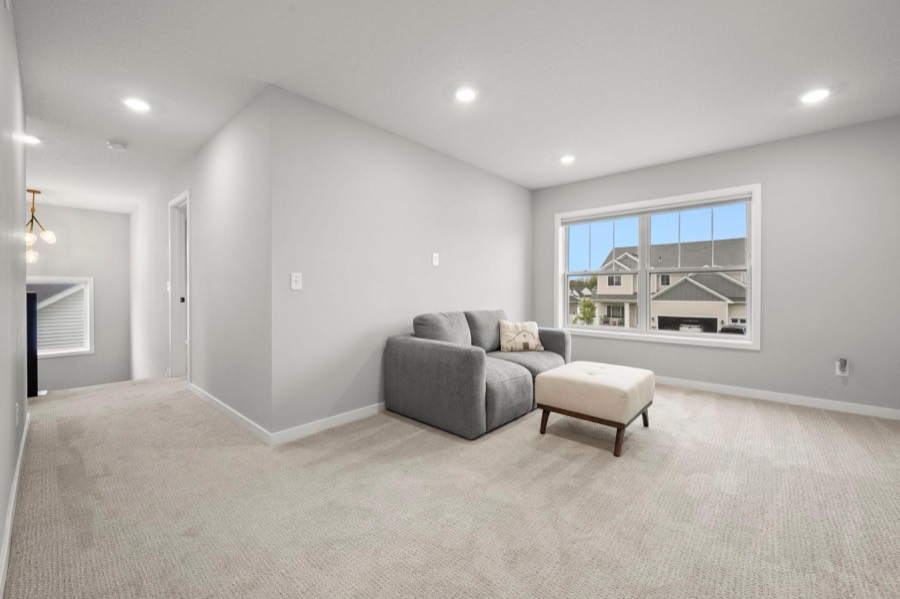
| Den | Upper | 15 X 12 |
| Laundry | Upper | 9 X 5 |
| Bedroom | Upper | 18 X 14 |
| Bedroom 2 | Upper | 14 X 12 |
| Bedroom 3 | Upper | 14 X 11 |
| Bedroom 4 | Upper | 13 X 13 |
| Bedroom 5 | Lower | 15 X 14 |
| Family Room | Lower | 25 X 21 |
Room dimensions in feet, as submitted to the MLS.
How the numbers sit
Comparisons use closed-sale medians computed from the NorthstarMLS feed for this site’s market pages. They describe the market, not the value of this home.
The neighborhood


Source. Listing courtesy of eXp Realty via NorthstarMLS as distributed by MLS GRID. Based on information submitted to the MLS GRID as of September 26, 2026 at 5:00 AM. All data is obtained from various sources and may not have been verified by broker or MLS GRID. Supplied Open House Information is subject to change without notice. All information should be independently reviewed and verified for accuracy. Properties may or may not be listed by the office/agent presenting the information. Some IDX listings have been excluded from this website.
Consumer use. IDX information is provided exclusively for consumers’ personal, non-commercial use and may not be used for any purpose other than to identify prospective properties consumers may be interested in purchasing. The data is deemed reliable but is not guaranteed by MLS GRID. Use of the MLS GRID Data may be subject to an end user license agreement prescribed by the applicable MLS, as amended from time to time.
Broker Reciprocity. This site is operated by Mark Gores, a licensed real estate agent affiliated with RE/MAX Advantage Plus. This listing is displayed under Broker Reciprocity and is represented by the brokerage named above, which may not be RE/MAX Advantage Plus. If you believe any information on this page is inaccurate, please report it through the contact page and we will flag it for correction.
DMCA
The Digital Millennium Copyright Act of 1998, 17 U.S.C. § 512 (the “DMCA”) provides recourse for copyright owners who believe that material appearing on the Internet infringes their rights under U.S. copyright law. If you believe in good faith that any content or material made available in connection with our website or services infringes your copyright, you (or your agent) may send us a notice requesting that the content or material be removed, or access to it blocked. Notices must be sent in writing by email to: [email protected].
“The DMCA requires that your notice of alleged copyright infringement include the following information: (1) description of the copyrighted work that is the subject of claimed infringement; (2) description of the alleged infringing content and information sufficient to permit us to locate the content; (3) contact information for you, including your address, telephone number and email address; (4) a statement by you that you have a good faith belief that the content in the manner complained of is not authorized by the copyright owner, or its agent, or by the operation of any law; (5) a statement by you, signed under penalty of perjury, that the information in the notification is accurate and that you have the authority to enforce the copyrights that are claimed to be infringed; and (6) a physical or electronic signature of the copyright owner or a person authorized to act on the copyright owner’s behalf. Failure to include all of the above information may result in the delay of the processing of your complaint.”