7958 207th Street E
Prior Lake, MN 55372
Show all 70 photos ↓All 70 photos
Questions about this home?
Reach Mark Gores of RE/MAX Advantage Plus directly, or set up a time to see it.
Want to know what this one sells for?
Leave your name and email, and Mark Gores of RE/MAX Advantage Plus will send you the sold price when this home closes, along with a few recent sales nearby.
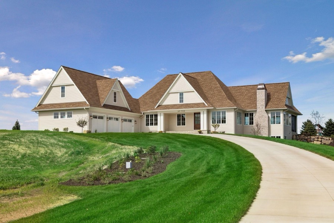
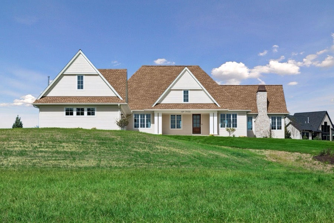
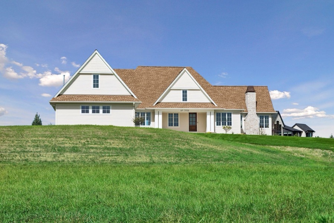
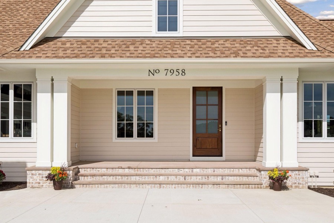
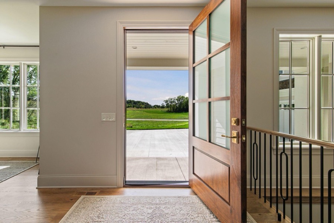
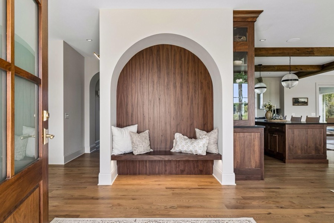
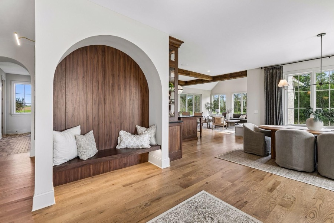
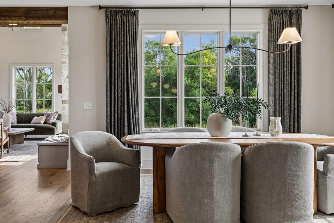
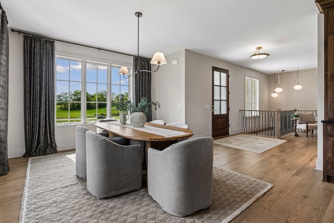
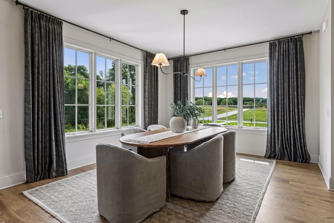
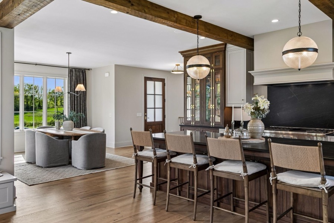
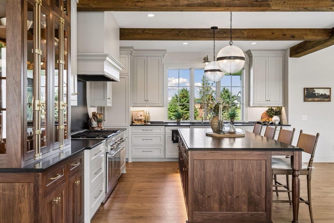
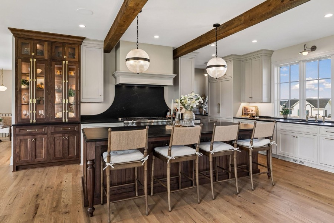
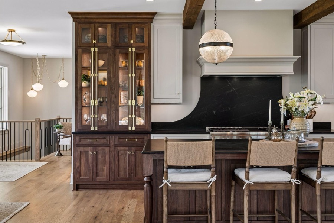
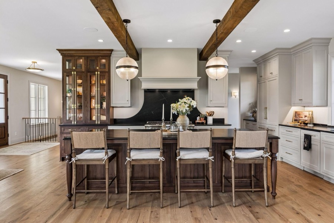
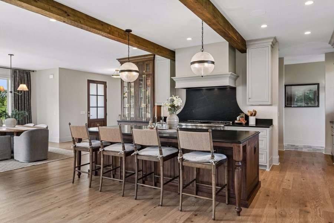
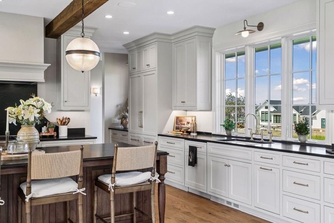
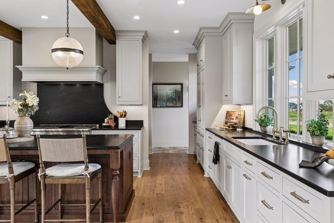
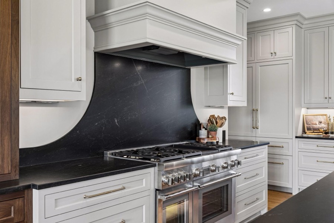
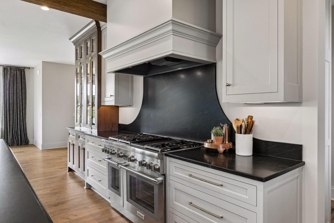
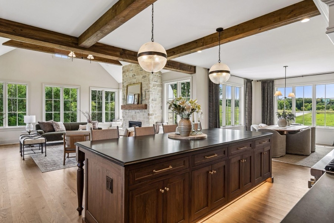
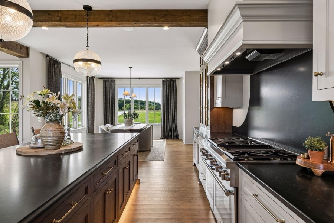
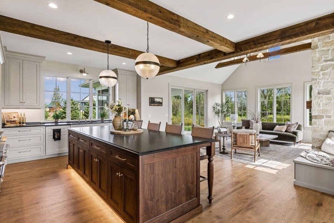
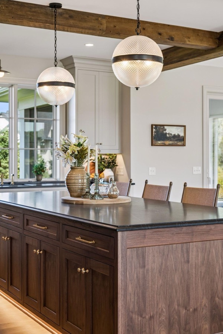
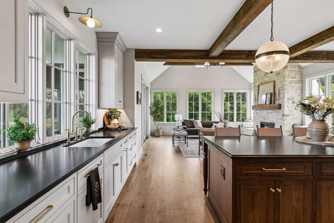
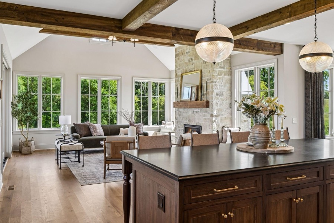
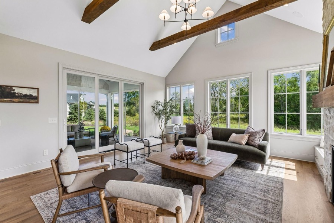
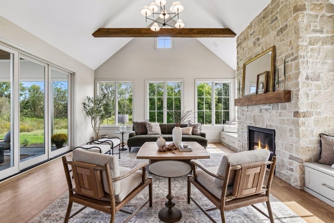
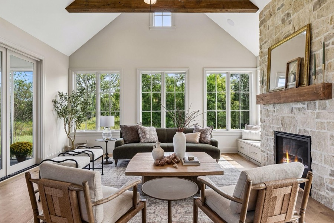
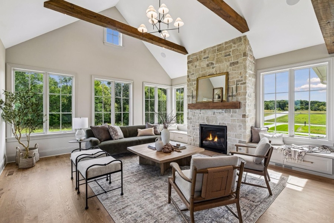
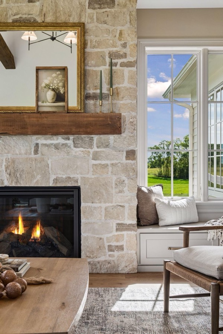
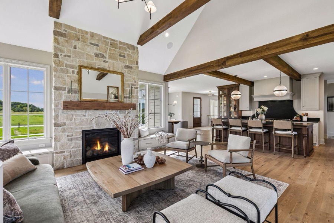
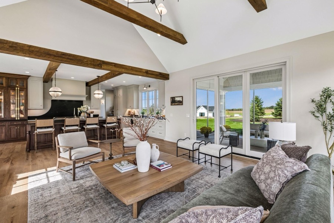
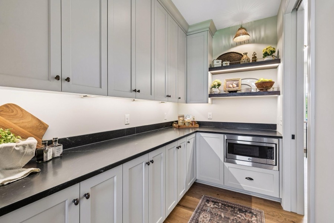
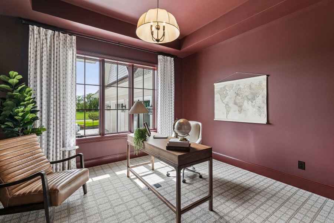
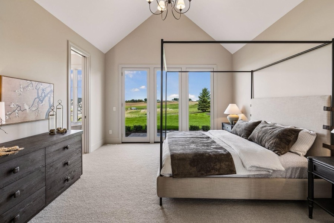
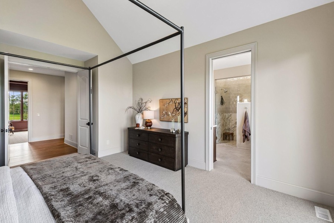
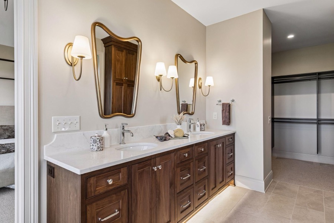
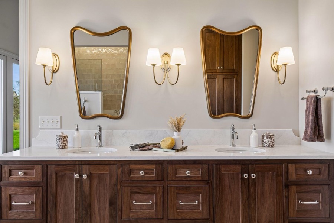
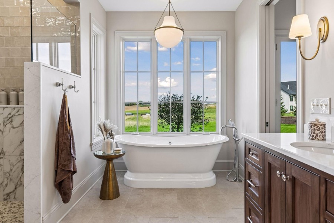
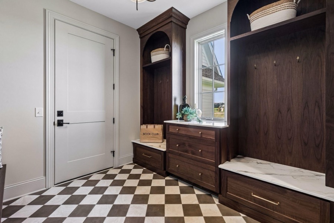
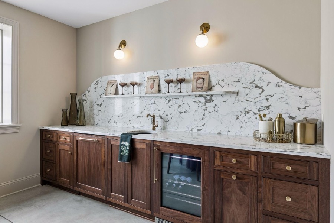
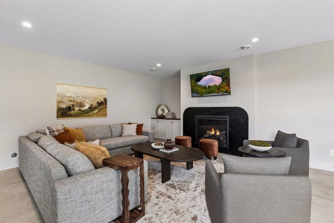
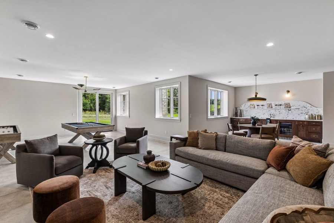
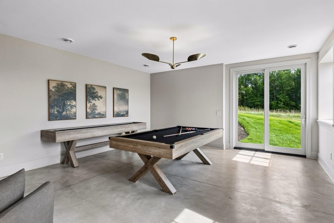
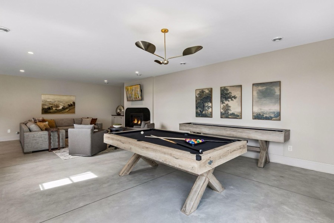
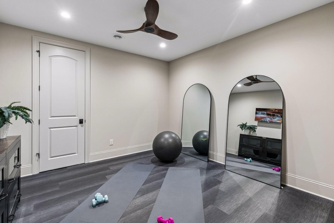
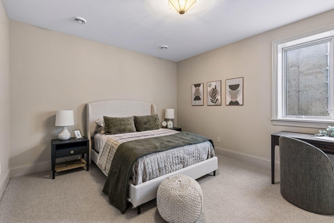
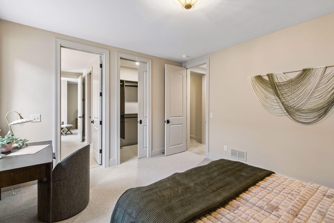
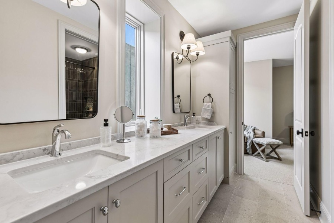
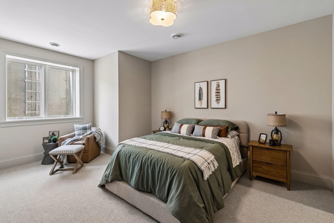
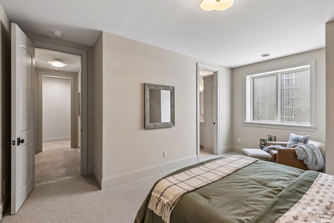
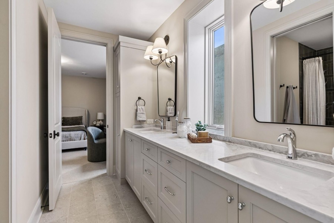
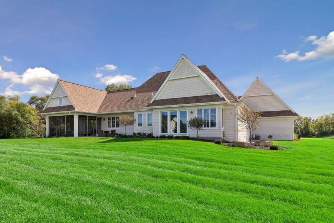
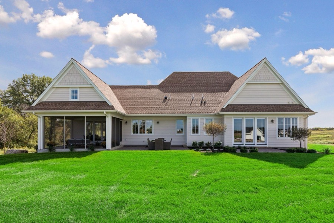
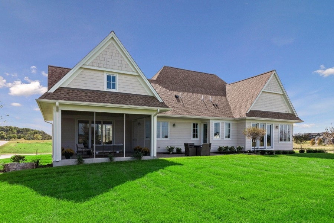
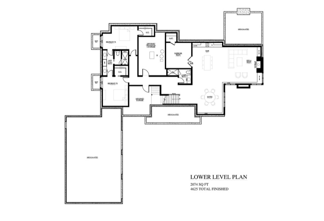
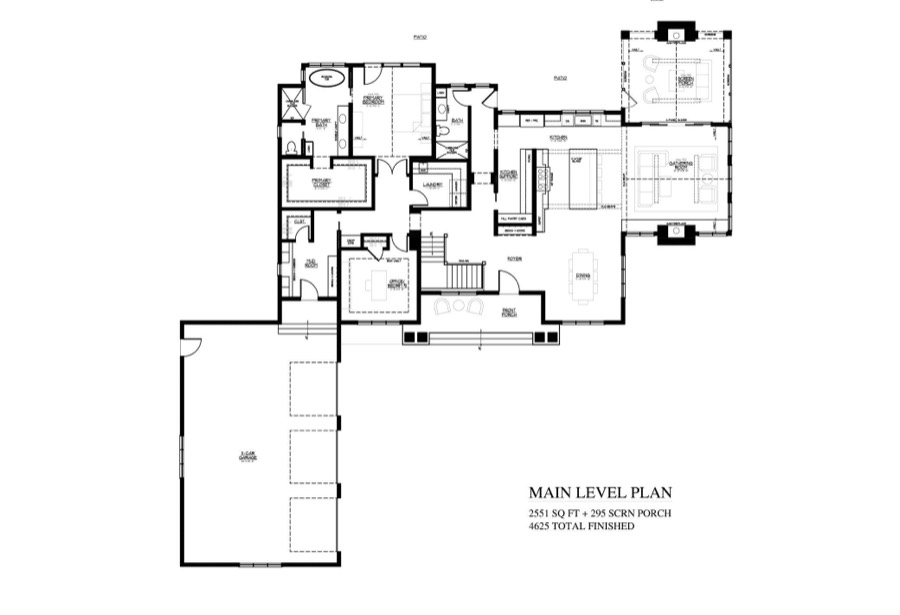
Timeless architecture, thoughtful design, and an extraordinary sense of place come together in this beautifully crafted home. From the moment you enter, custom details set the tone, including a striking built-in walnut bench framed by an elegant archway, with additional arched openings thoughtfully incorporated throughout the home. The heart of the home is the spectacular vaulted great room, where soaring ceilings, exposed wood beams, expansive windows, and a floor-to-ceiling stone fireplace create a warm and dramatic gathering space. Walls of windows bring the surrounding landscape into the room while filling the space with natural light and capturing beautiful views. The kitchen is equally impressive, featuring custom cabinetry, a substantial island, premium 48-inch Thermador appliances, and a beautifully designed adjoining prep kitchen that provides additional workspace and storage while keeping everyday cooking and entertaining effortlessly organized. Rich walnut accents and exposed beams add warmth and character throughout the main living spaces. Throughout the main level, red oak floors, natural stone, walnut accents, custom millwork, arched doorways, and thoughtfully selected lighting create a cohesive design vocabulary that feels sophisticated yet comfortable. One of the home's most memorable spaces is the color-drenched office, wrapped entirely in a rich, dramatic red from the walls to the trim and ceiling. Bold, sophisticated, and completely unexpected, it's a room that makes a lasting impression. The spacious walk-out lower level extends the home's living and entertaining possibilities with an exercise room and two additional bedrooms connected by a thoughtfully designed Jack-and-Jill bathroom. Walk-out access brings natural light to the lower level and creates an easy connection to the outdoors. A home with genuine character, exceptional craftsmanship, and a design that feels both distinctive and timeless.
The facts
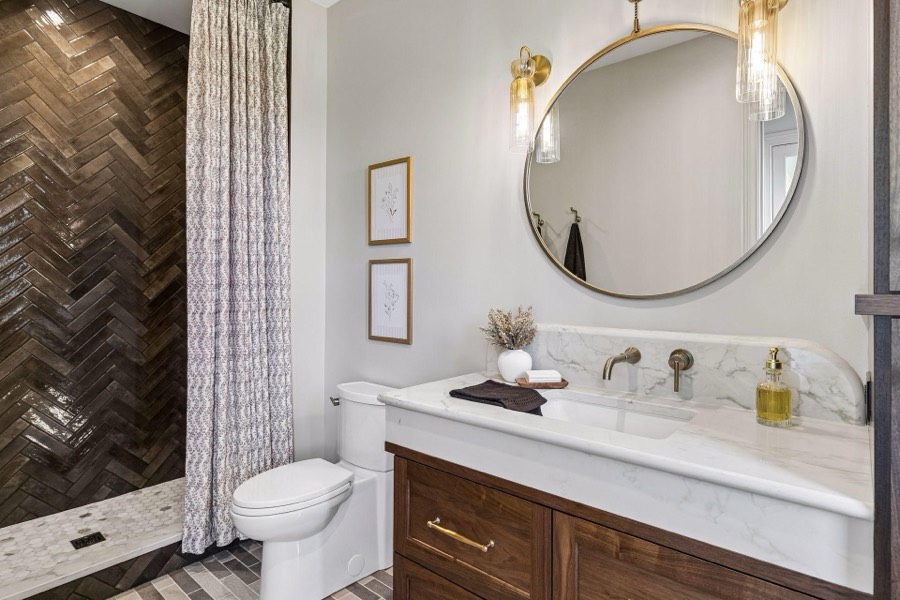
Bathrooms: 1 full, 3 three-quarter, 1 half.
Room by room
| Room | Level | Size |
|---|---|---|
| Kitchen | Main | 14x20 |
| Great Room | Main | 18x18 |
| Bedroom | Main | 13x15 |
| Bedroom 2 | Main | 12x13 |
| Bedroom 3 | Lower | 11x16 |
| Bedroom 4 | Lower | 12x13 |
| Game Room | Lower | 16x14 |
| Family Room | Lower | 17x19 |
| Exercise Room | Lower | 12x12 |
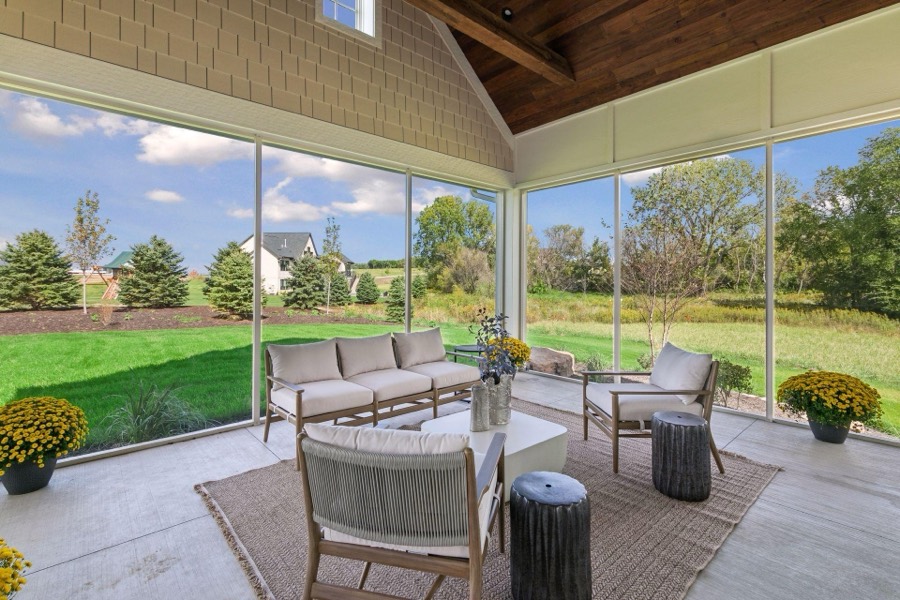
| Screened Porch | Main | 15x18 |
Room dimensions in feet, as submitted to the MLS.
The numbers
These comparisons come from closed sales on this site’s market pages. They aren’t an estimate of what this home is worth.


Source. Listing courtesy of Keller Williams Realty Integrity via NorthstarMLS as distributed by MLS GRID. Based on information submitted to the MLS GRID as of September 30, 2026 at 5:00 PM. All data is obtained from various sources and may not have been verified by broker or MLS GRID. Supplied Open House Information is subject to change without notice. All information should be independently reviewed and verified for accuracy. Properties may or may not be listed by the office/agent presenting the information. Some IDX listings have been excluded from this website.
Consumer use. IDX information is provided exclusively for consumers’ personal, non-commercial use and may not be used for any purpose other than to identify prospective properties consumers may be interested in purchasing. The data is deemed reliable but is not guaranteed by MLS GRID. Use of the MLS GRID Data may be subject to an end user license agreement prescribed by the applicable MLS, as amended from time to time.
Broker Reciprocity. This site is operated by Mark Gores, a licensed real estate agent affiliated with RE/MAX Advantage Plus. This listing is displayed under Broker Reciprocity and is represented by the brokerage named above, which may not be RE/MAX Advantage Plus. If you believe any information on this page is inaccurate, please report it through the contact page and we will flag it for correction.
DMCA
The Digital Millennium Copyright Act of 1998, 17 U.S.C. § 512 (the “DMCA”) provides recourse for copyright owners who believe that material appearing on the Internet infringes their rights under U.S. copyright law. If you believe in good faith that any content or material made available in connection with our website or services infringes your copyright, you (or your agent) may send us a notice requesting that the content or material be removed, or access to it blocked. Notices must be sent in writing by email to: [email protected].
“The DMCA requires that your notice of alleged copyright infringement include the following information: (1) description of the copyrighted work that is the subject of claimed infringement; (2) description of the alleged infringing content and information sufficient to permit us to locate the content; (3) contact information for you, including your address, telephone number and email address; (4) a statement by you that you have a good faith belief that the content in the manner complained of is not authorized by the copyright owner, or its agent, or by the operation of any law; (5) a statement by you, signed under penalty of perjury, that the information in the notification is accurate and that you have the authority to enforce the copyrights that are claimed to be infringed; and (6) a physical or electronic signature of the copyright owner or a person authorized to act on the copyright owner’s behalf. Failure to include all of the above information may result in the delay of the processing of your complaint.”